
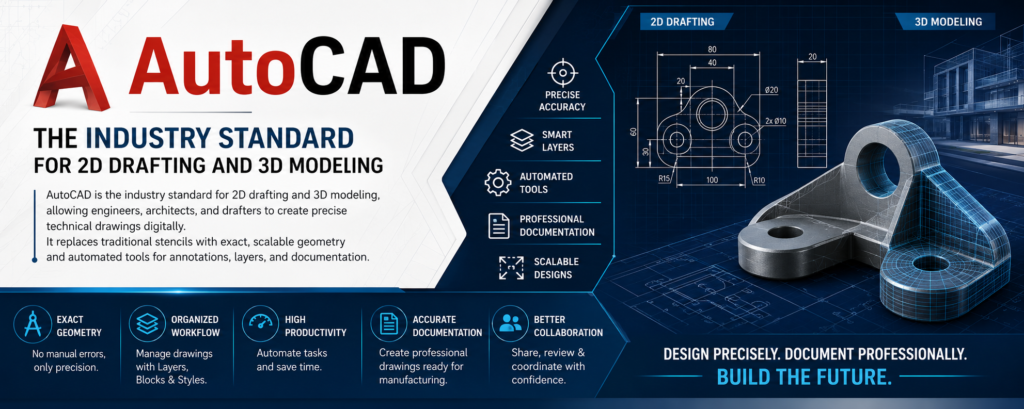
AutoCAD is the industry standard for 2D drafting and 3D modeling, allowing engineers, architects, and drafters to create precise technical drawings digitally. It replaces traditional stencils with exact, scalable geometry and automated tools for annotations, layers, and documentation. [1, 2]
Why Use AutoCAD for Technical Drawing?
-
- Unmatched Precision: Draw with exact dimensional inputs rather than relying on manual scale rules.
-
- Layer Organization: Group technical components (e.g., hidden lines, center lines, dimensions) into separate layers for clarity and editing control.
-
- Automation: Use tools like Hatching, Associative Dimensions, and dynamic blocks to instantly update text and measurements as geometry changes.
-
- Versatile Workflows: Switch seamlessly between 2D CAD Drafting and complex 3D solid or surface modeling.
Essential Tools & Hacks
Mastering a few fundamental tools and shortcuts can dramatically increase drafting speed:
-
- Units (
UN): Always define drawing units (e.g., millimeters or architectural) before start.
- Units (
-
- Object Snaps (
F3): Forces cursor to lock exactly onto endpoints, midpoints, or centers of existing objects.
- Object Snaps (
-
- Ortho Mode (
F8): Restricts drawing lines to precise 90-degree horizontal and vertical angles.
- Ortho Mode (
-
- Modify Commands: Heavily utilize tools like
OFFSET(for parallel lines/walls) andTRIM/EXTENDto fine-tune geometry. - Official Software: Download or purchase official licenses directly from the Autodesk AutoCAD Overview.
- Browser Access: Edit and create DWG files on the fly using the AutoCAD Web app without installing the desktop software.
- Modify Commands: Heavily utilize tools like
References